
Just Listed




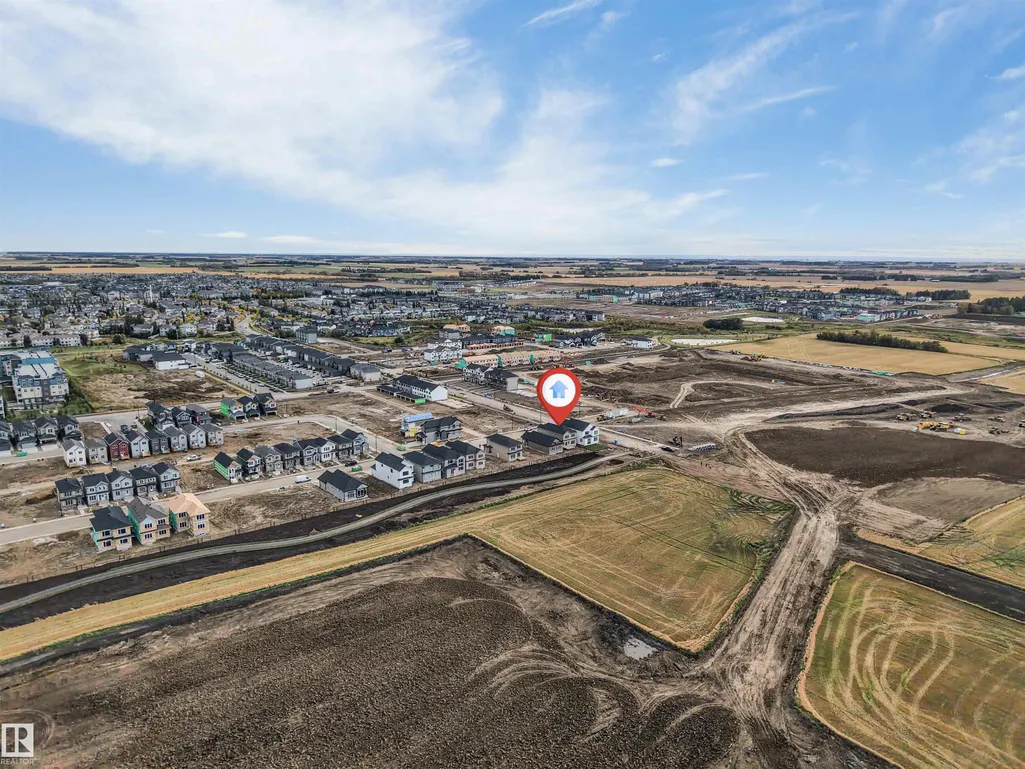

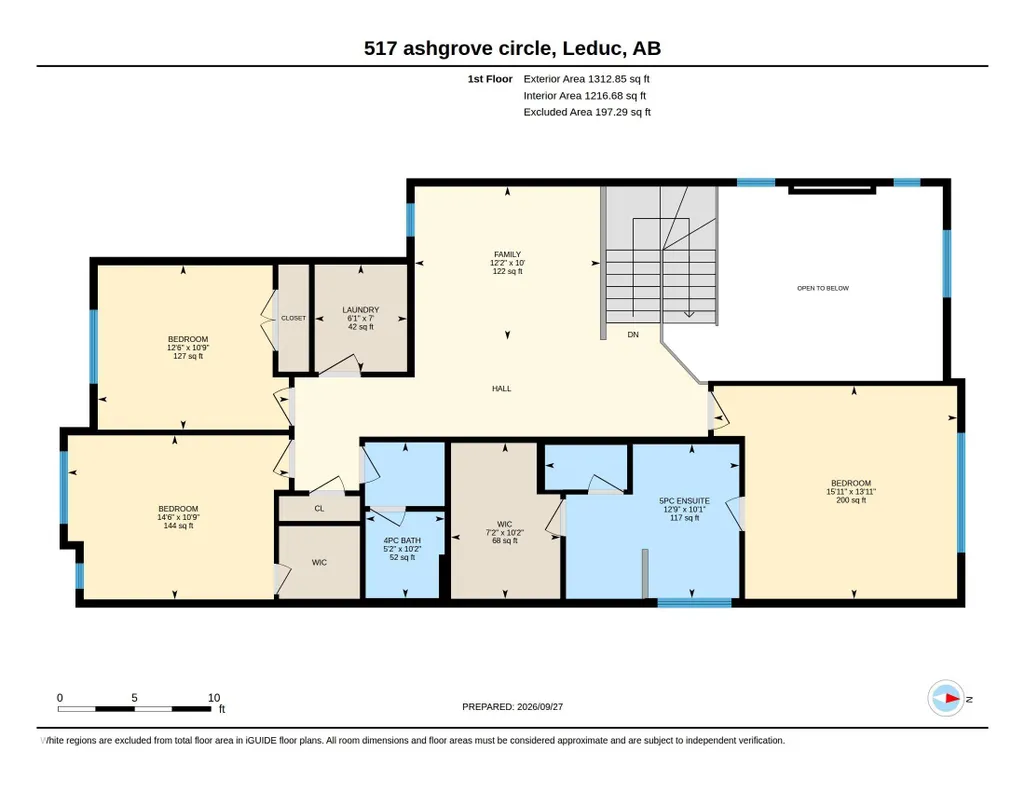
Address
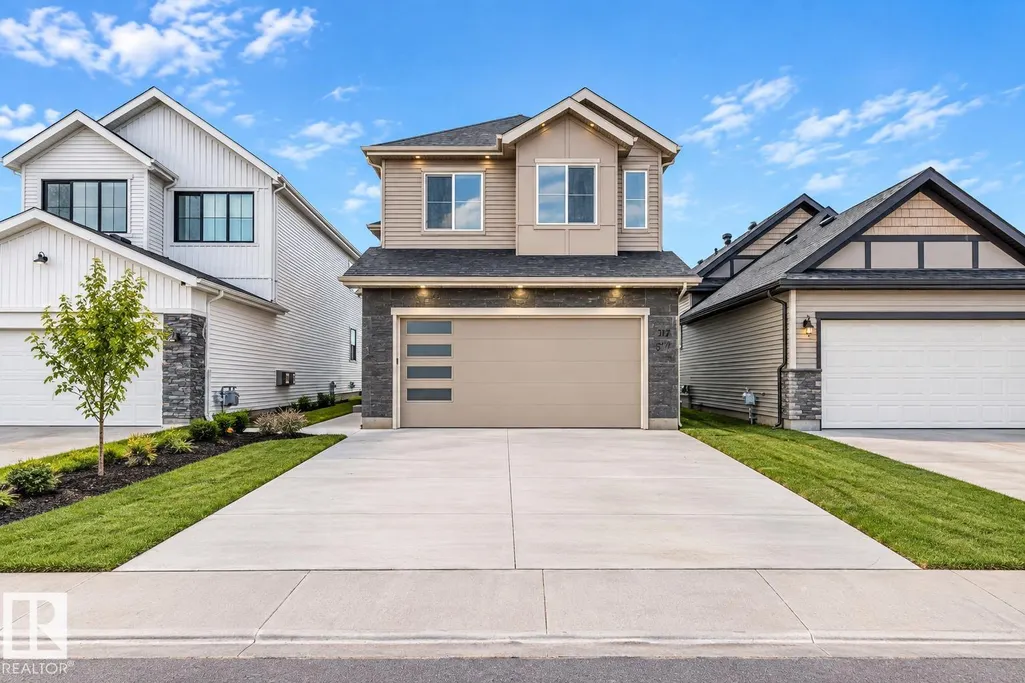
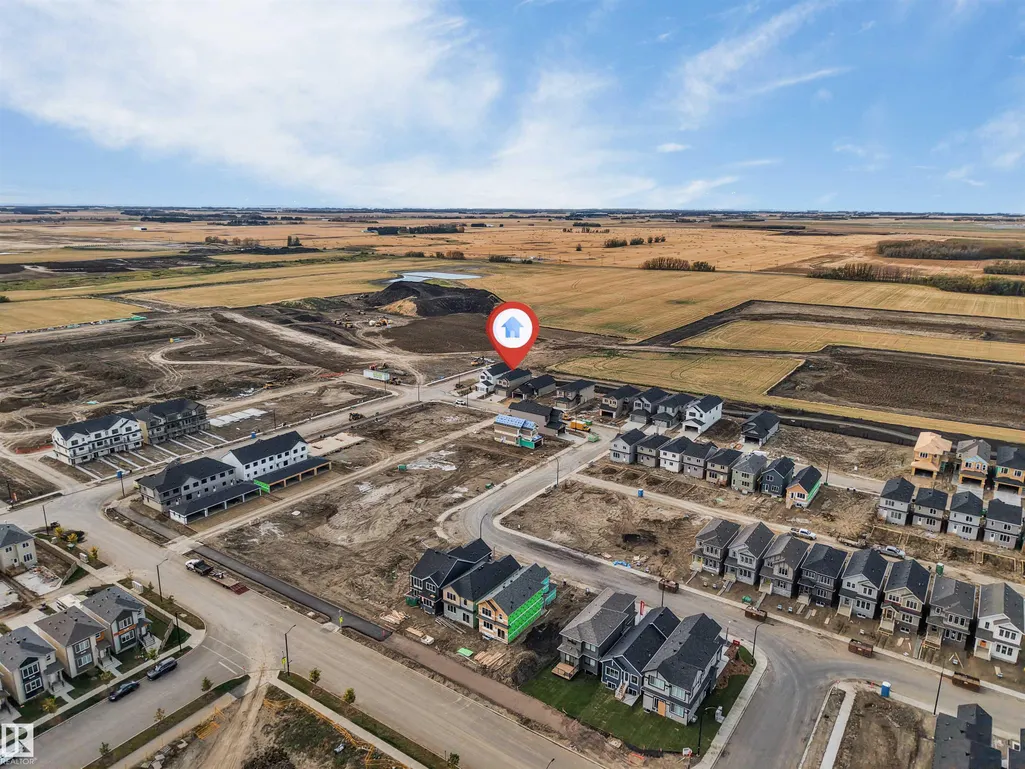
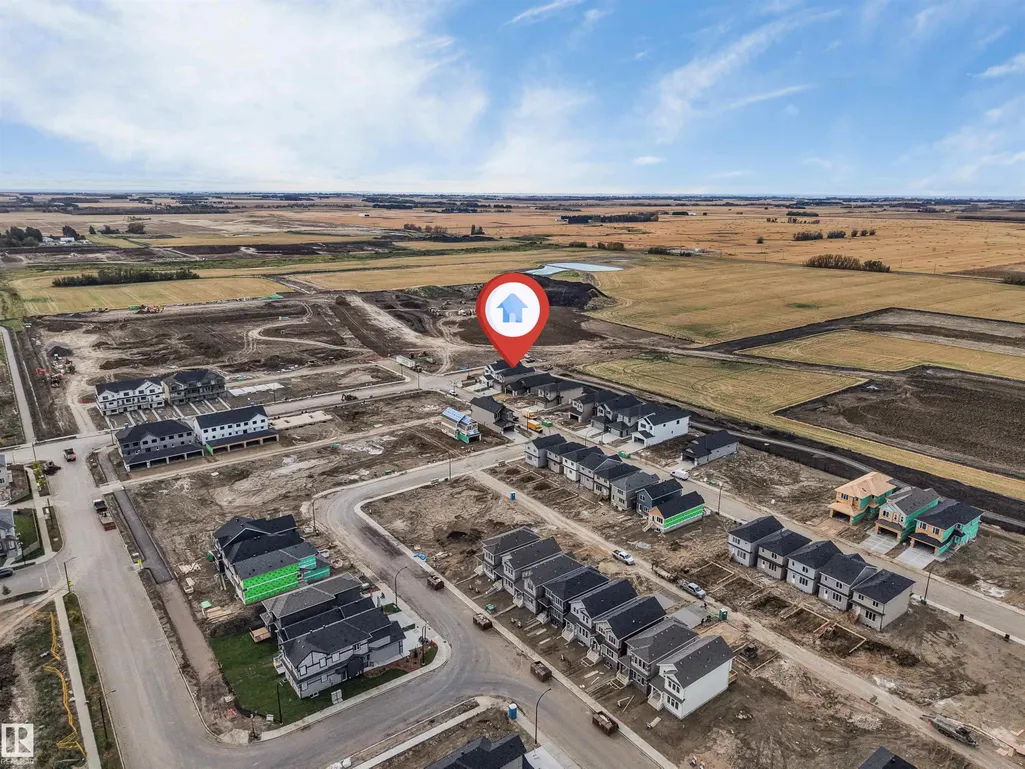
517 Ashgrove Ci, Leduc, AB
Price
$ 649,900
Property Attributes
- ID#E4510671
- TypeSingle Family
- Listing Status Active
- CityLeduc
- AreaLeduc
- NeighbourhoodAnderson (Leduc)
- Postal CodeT9E 0K8
- Style2 Storey
- Year Built2026
- Price$ 649,900
- Bedrooms4
- Full Bathrooms3
- Half Bathrooms0
- Sqr Footage2400
Data Source:
REALTORS® Association Of Edmonton - RAE
Property Description
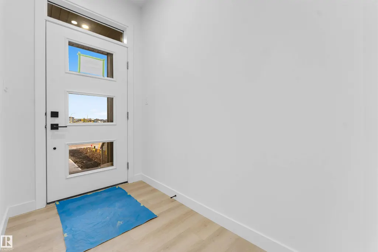
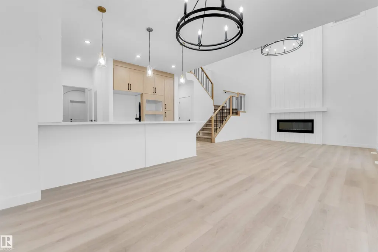
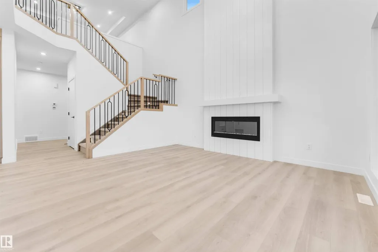
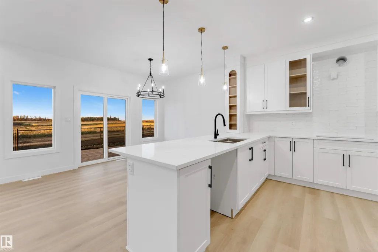
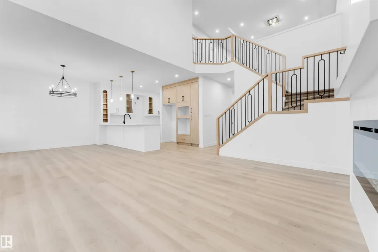
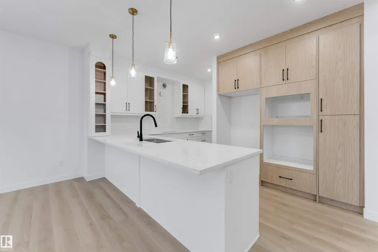
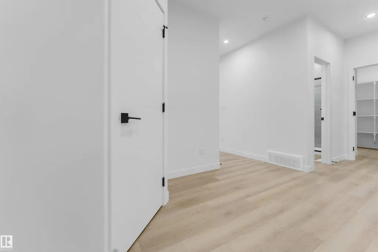
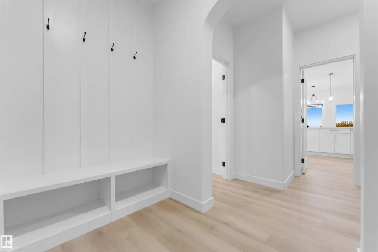
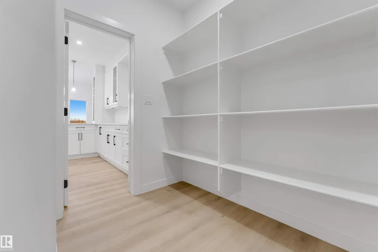
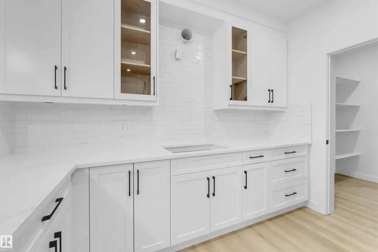
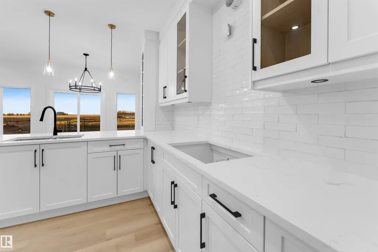
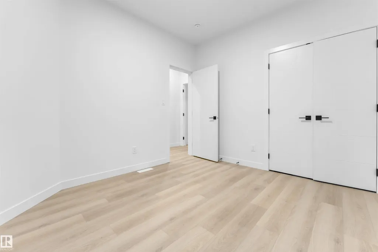
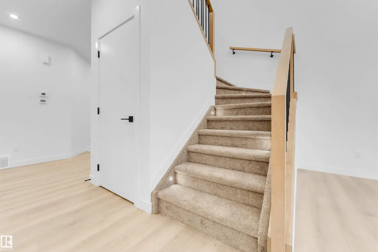
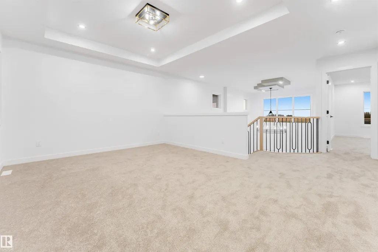
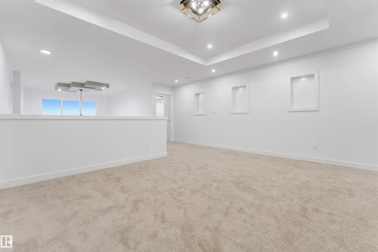
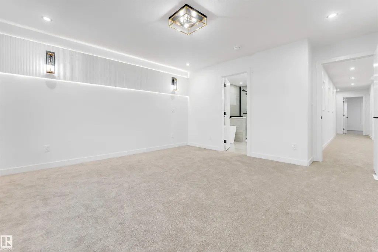
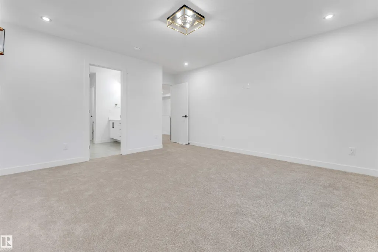
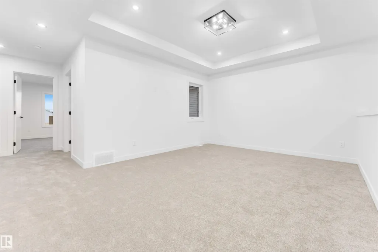
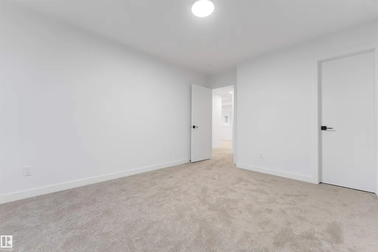
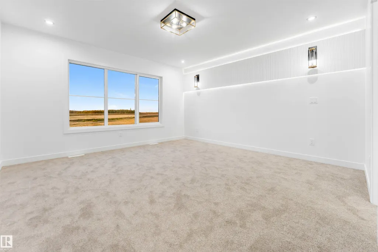
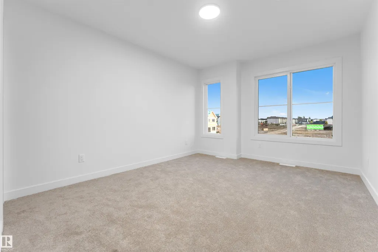
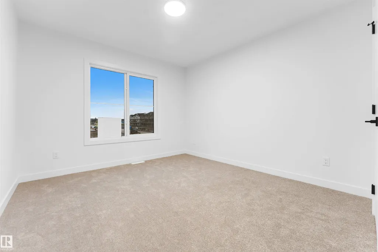
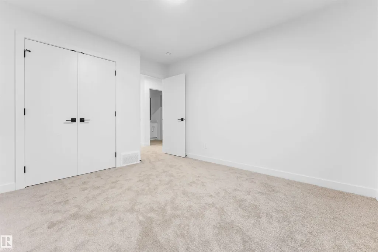
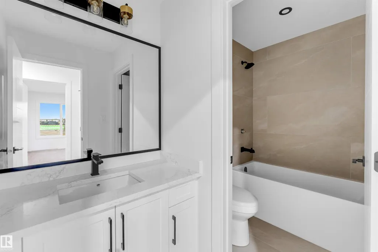
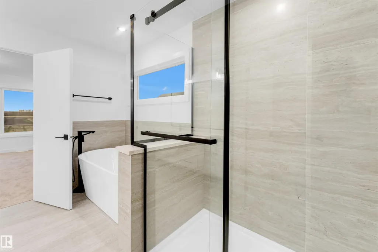
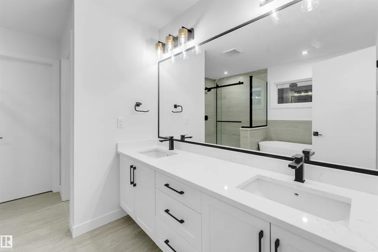
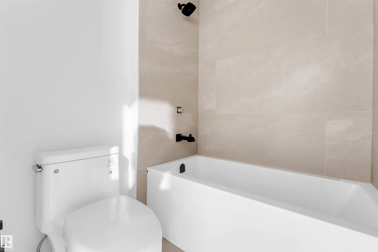
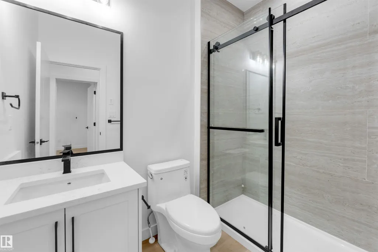
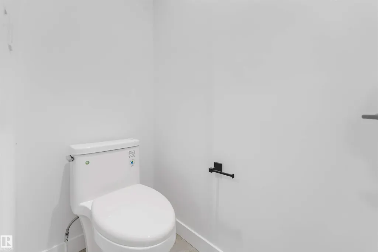
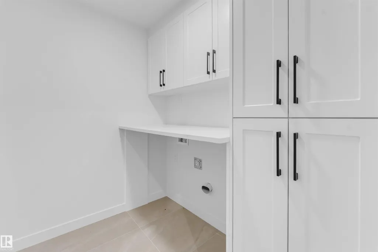
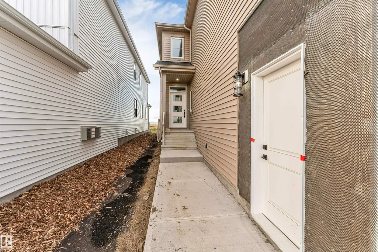
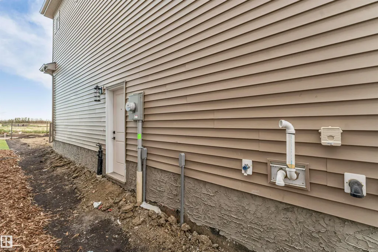
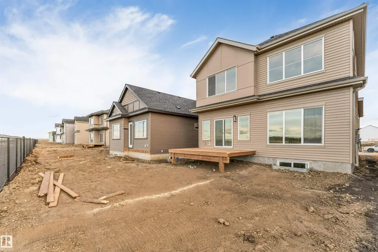
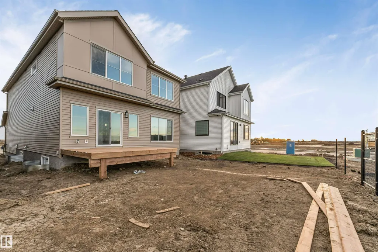
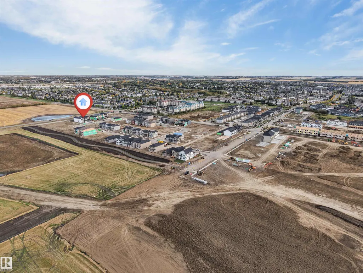
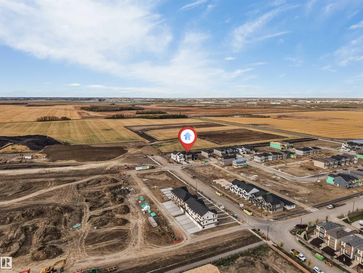
**SEPARATE ENTRANCE**PANTRY**DOUBLE ATTACHED GARAGE**MAIN-FLOOR BED & BATH**3 BEDROOM UPSTAIRS**AMENITIES NEARBY** Welcome to this never-occupied 2026-built detached home in Anderson, Leduc. Offering approximately 2,400 sq ft of above-grade living space, this thoughtfully designed two-storey home features a main-floor bedroom with a full bathroom, spacious living and dining areas, and a well-appointed kitchen with pantry. Upstairs offers a comfortable family room, three bedrooms, including a spacious primary suite with ensuite, plus convenient upper-floor laundry. Enjoy 10-ft ceilings, vinyl plank and ceramic tile flooring, a deck, HRV system, natural gas BBQ hookup, and a double attached garage. Conveniently located near schools, shopping, parks, playgrounds, public transportation and golf.
* Sold date and price as reported on the RAE's MLS® System.
General Features
| Living Area | 2400.59 |
|---|---|
| Heating | Forced Air-1,Natural Gas |
| Roof | Asphalt Shingles |
| Appliances | Appliances Negotiable |
| Zoning | Zone 81 |
| Architectural Style | 2 Storey |
| Construction Materials | Wood,Vinyl |
| Year Built | 2026 |
| Levels | 2 |
| Property Subtype | Detached Single Family |
| Ownership | Private |
| Parcel Number | 0040484875 |
| Community Features | Carbon Monoxide Detectors,Ceiling 10 ft.,Deck,Detectors Smoke,Hot Water Natural Gas,No Animal Home,No Smoking Home,HRV System,Natural Gas BBQ Hookup |
| Property Type | Residential |
| Facing Direction | South |
| Garage Y/N | true |
| Full Baths | 3 |
| Status | Active |
| City | Leduc |
| MLS Area | Anderson (Leduc) |
| Living Area Units | Square Feet |
| Standard Status | Active |
| Lot Shape | Rectangular |
| Restrictions | None Known |
| Primary Property Type | Single Family |
| Separate Entrance | true |
| Legal Block | 1 |
| Title to Land | Fee Simple |
Interior Features
| Interior Amenities | ensuite bathroom |
|---|---|
| Basement | Full,Unfinished |
| Flooring | Carpet,Ceramic Tile,Vinyl Plank |
| Kitchen Level | Main |
| Heating Y/N | true |
| Total Bedrooms | 4 |
| Grade Level Entry Y/N | No |
| Living Room Level | Main |
| Room Type | LivingRoom,DiningRoom,Kitchen,FamilyRoom |
| Family Room Level | Upper |
| Dining Room Level | Main |
Exterior Features
| Exterior Amenities | Airport Nearby,Backs Onto Park/Trees,Flat Site,Golf Nearby,Landscaped,Level Land,Playground Nearby,Public Transportation,Schools,Shopping Nearby |
|---|---|
| Parking Features | Double Garage Attached |
| Foundation Details | Concrete Perimeter |
Amenities
- Views
- New Construction
- Adult 55+
- Lease To Own
- No Strata Fees
- Furnished
- Primary On Main
- Air Conditioning
- Seller Finance
- Green
- Fixer Upper
- Horse
- Golf
- Fireplace
- Deck
- Garage
- Basement
- Pool
Property vs Single Family Average in T9E 0K8
Statistics provided by Inside Real Estate
Price
Year Built
In The Neighbourhood
Leduc
$ 599,900
551 Ashgrove Ci
Leduc, AB T9E0K8
- Type
- Single Family
 Listed by Geetay Sandhu of Century 21 Quantum Realty
Leduc
$ 639,000
523 Ashgrove Ci
Leduc, AB T9E0K8
- Type
- Single Family
Listed by Yad Dhillon of LPT Realty
Leduc
$ 399,000
534 Ashgrove Circle
Leduc, AB T9E0K8
- Type
- Single Family
Listed by Yad Dhillon of LPT Realty
Leduc
$ 409,900
608 Ashgrove Ci
Leduc, AB T9E0K8
- Type
- Single Family
Listed by Michael D Melnychuk of Century 21 All Stars Realty Ltd
Leduc
$ 544,999
575 Ashgrove Circle
Leduc, AB T9E0K8
- Type
- Single Family
Listed by Jashandeep S Sidhu of Sterling Real Estate
Leduc
$ 399,900
554 Ashgrove Circle
Leduc, AB T9E0K8
- Type
- Single Family
Listed by Yad Dhillon of LPT Realty
Leduc
$ 559,000
573 Ashgrove Circle
Leduc, AB T9E0K8
- Type
- Single Family
Listed by Jashandeep S Sidhu of Sterling Real Estate
Leduc
$ 739,000
529 Ashgrove Circle
Leduc, AB T9E0K8
- Type
- Single Family
Listed by Jashandeep S Sidhu of Sterling Real Estate
Leduc
$ 399,998
542 Ashgrove Ci
Leduc, AB T9E0K7
- Type
- Single Family
Listed by Wally Karout of Royal Lepage Arteam Realty
Leduc
$ 497,803
548 Ashgrove Ci
Leduc, AB T9E0K7
- Type
- Single Family
Listed by Wally Karout of Royal Lepage Arteam Realty
Leduc
$ 439,108
540 Ashgrove Ci
Leduc, AB T9E0K7
- Type
- Single Family
Listed by Wally Karout of Royal Lepage Arteam Realty
Leduc
$ 439,107
544 Ashgrove Ci
Leduc, AB T9E0K7
- Type
- Single Family
Listed by Wally Karout of Royal Lepage Arteam Realty