
Just Listed

Address
4268 Charles Cl Sw, Edmonton, AB
Price
$ 799,900
Property Attributes
- ID#E4510618
- TypeSingle Family
- Listing Status Active
- CityEdmonton
- AreaEdmonton
- NeighbourhoodChappelle Area
- Postal CodeT6W 3H2
- Style2 Storey
- Year Built2026
- Price$ 799,900
- Bedrooms7
- Full Bathrooms4
- Half Bathrooms0
- Sqr Footage2351
Data Source:
REALTORS® Association Of Edmonton - RAE
Property Description
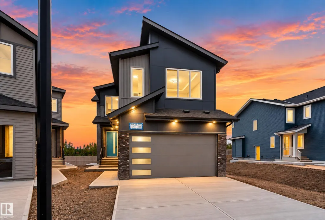
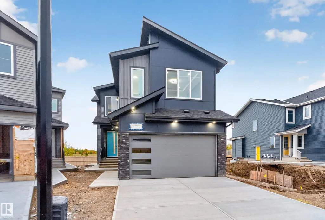
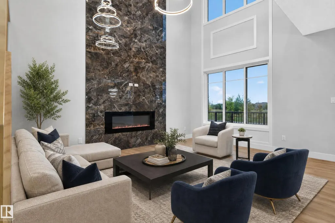
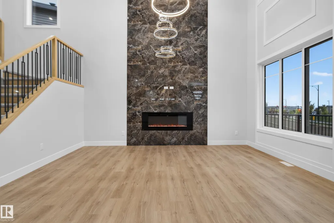
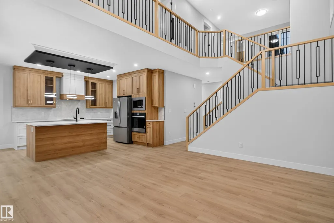
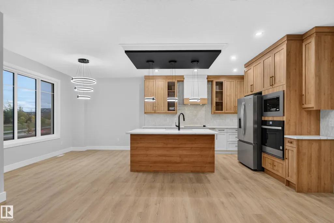
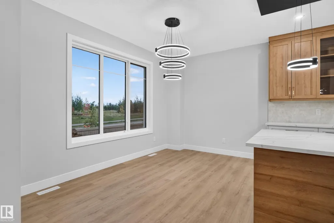
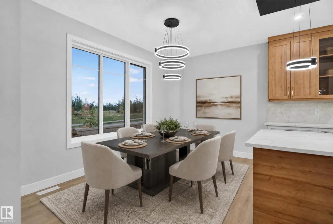
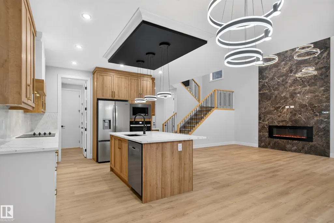
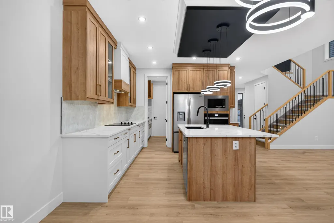
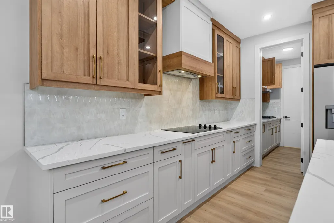
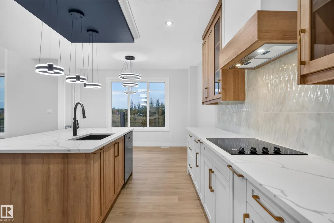
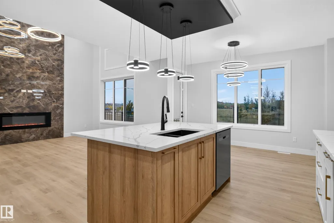
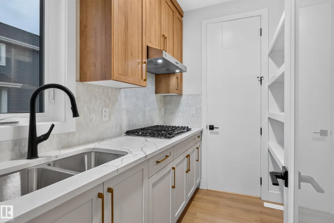
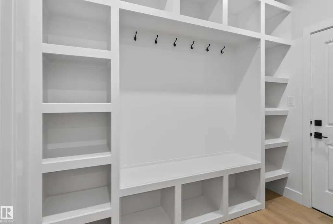
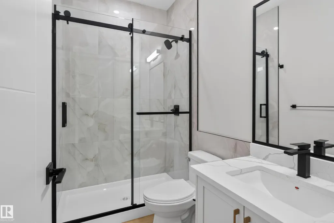
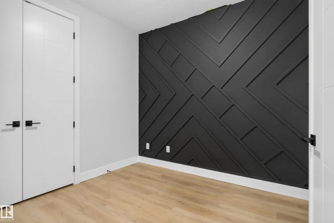
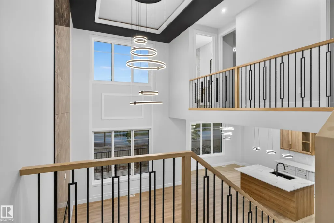
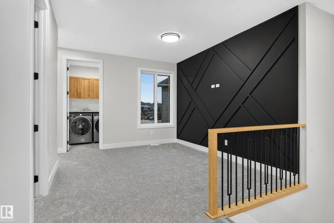
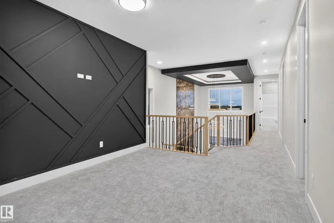
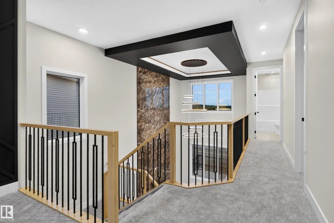
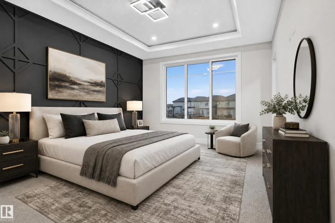
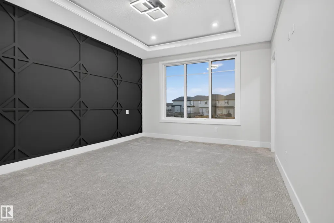
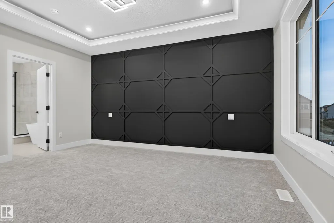
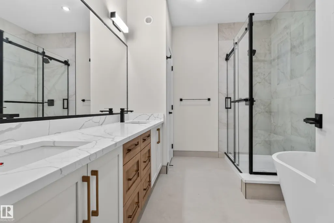
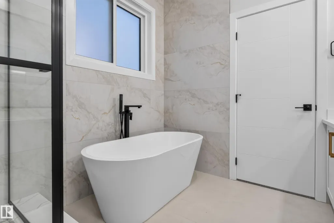
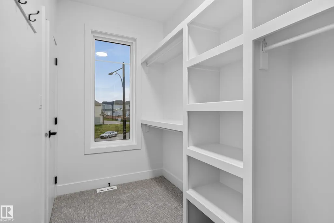
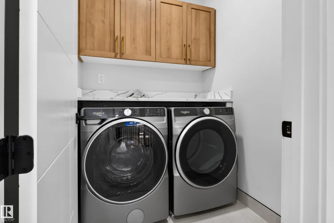
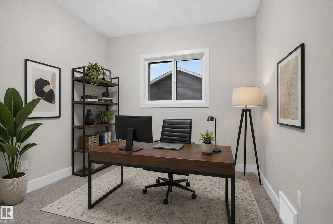
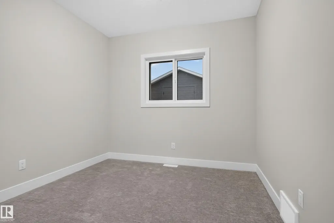
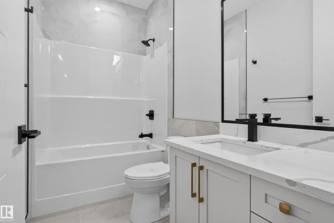
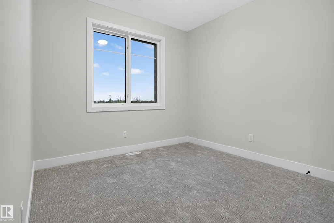
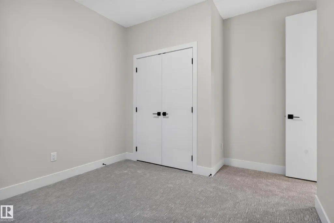
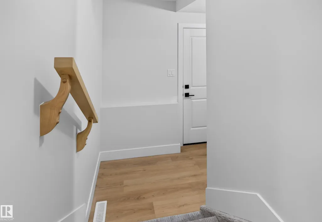
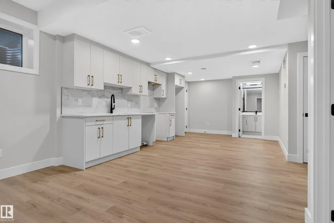
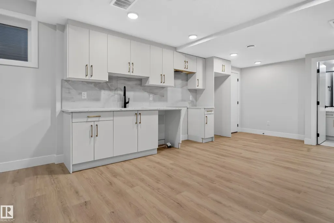
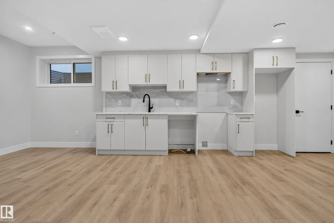
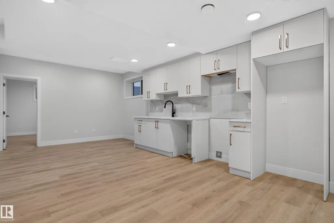
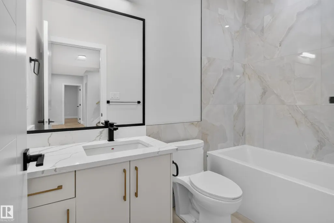
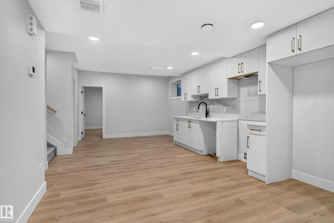
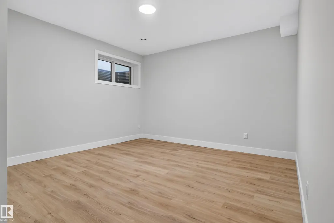
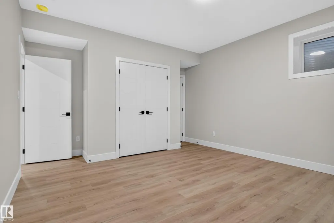
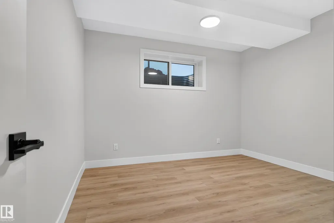
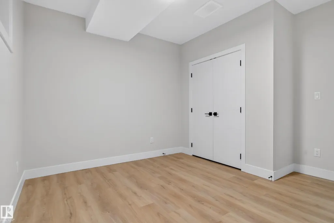
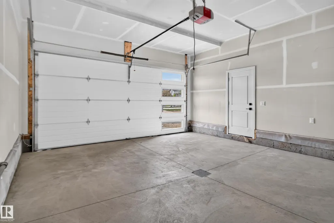
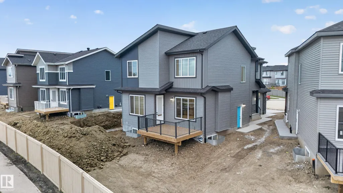
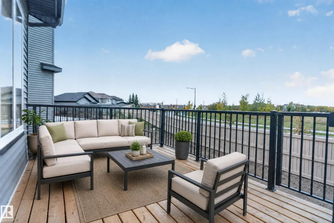
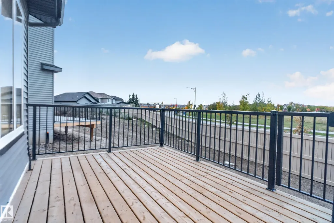
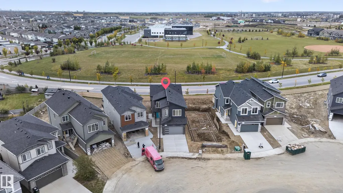
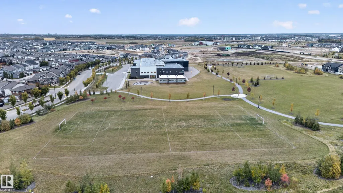
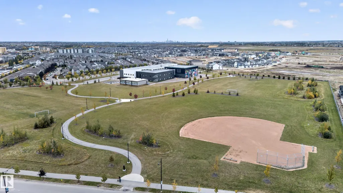
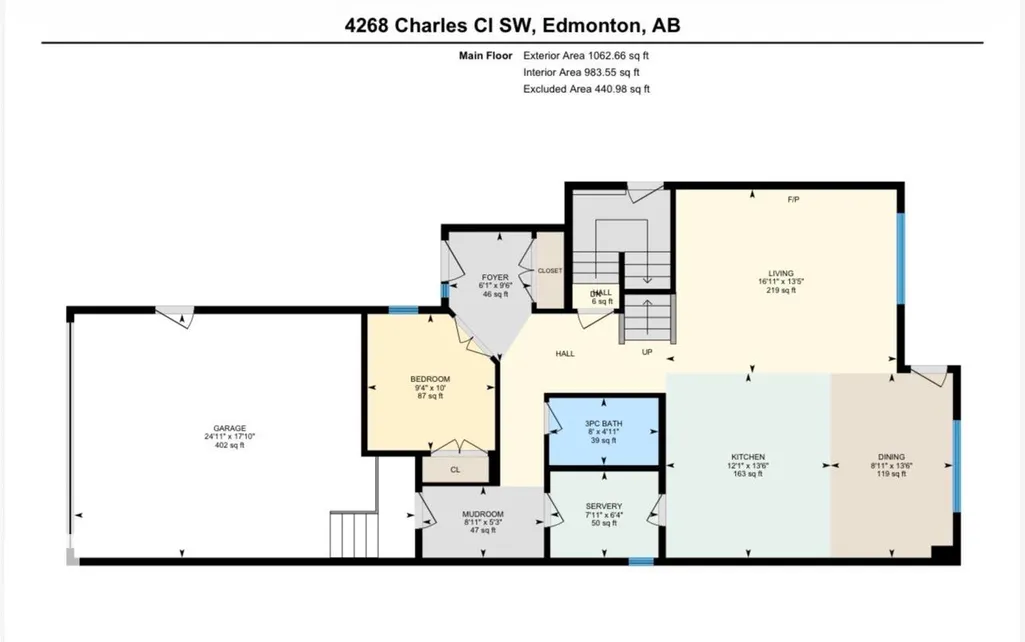
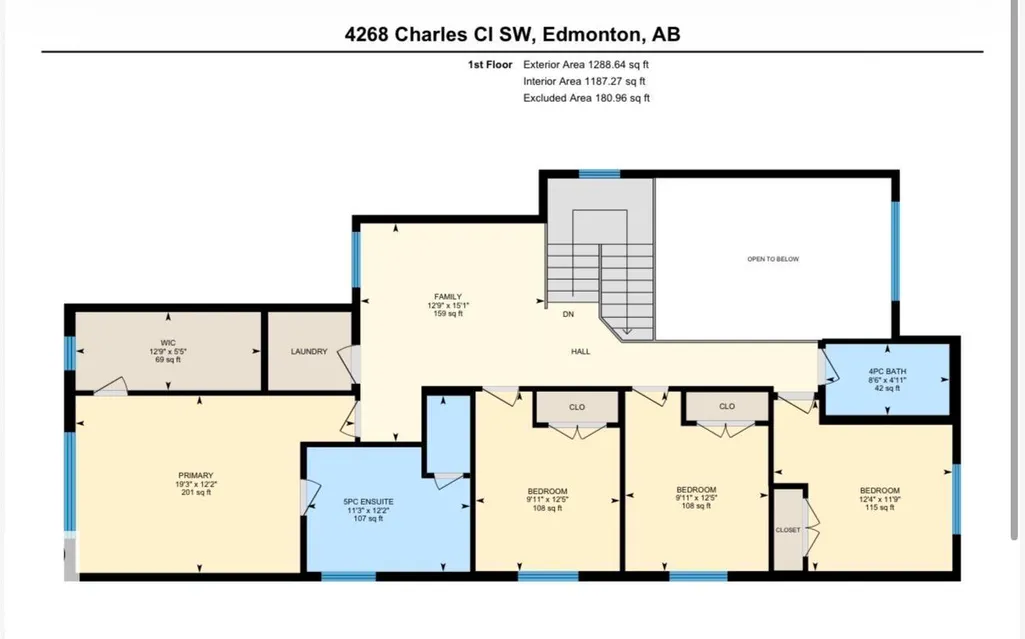
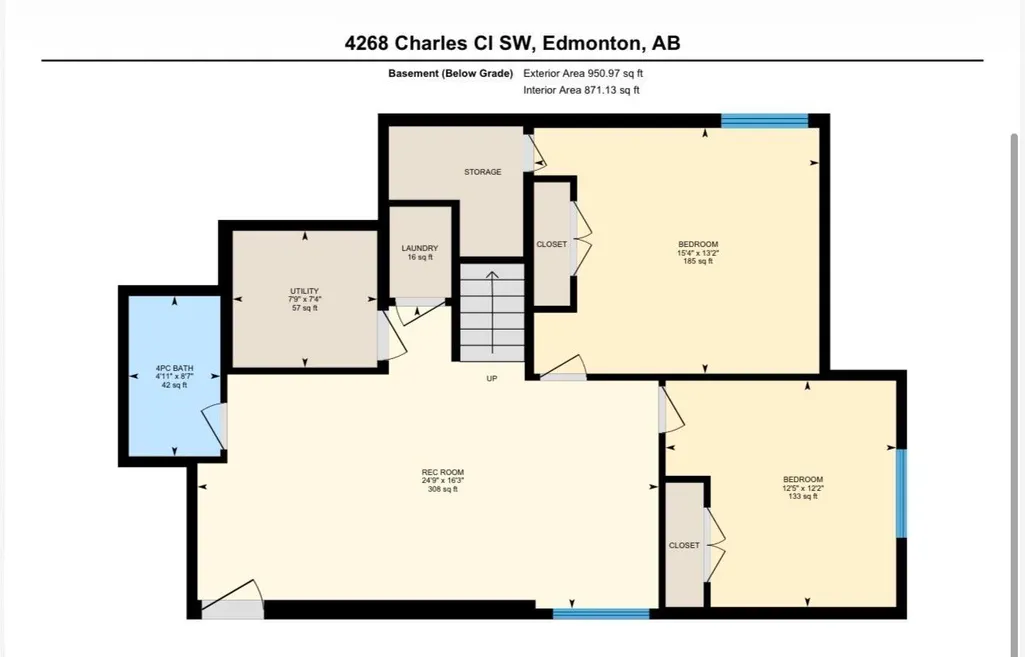
Welcome to the sought-after community of Chappelle. Offering over 3,300 sq. ft. of living space, this impressive home features 7 bedrooms, 4 full baths, park views, no rear neighbours, and a fully finished 2-bedroom legal basement suite. The main floor offers a bedroom and full bath, an open-to-above living area filled with natural light, a walk-through spice kitchen, built-in appliances, and a rear deck. Upstairs you'll find 4 bedrooms, including a spacious primary suite with park views, a bonus room, and convenient upper-floor laundry. The fully finished legal basement suite includes a separate entrance, kitchen, appliances, laundry, and 2 bedrooms, making it ideal for rental income or extended family. Located steps from parks, schools, playgrounds, shopping, and everyday amenities.
* Sold date and price as reported on the RAE's MLS® System.
General Features
| Living Area | 2351.29 |
|---|---|
| Heating | Forced Air-1,Natural Gas |
| Roof | Asphalt Shingles |
| Appliances | Dishwasher-Built-In,Dryer,Garage Control,Garage Opener,Hood Fan,Oven-Built-In,Stacked Washer/Dryer,Stove-Countertop Electric,Stove-Countertop Gas,Stove-Electric,Washer,Refrigerators-Two |
| Zoning | Zone 55 |
| Architectural Style | 2 Storey |
| Construction Materials | Wood,Vinyl |
| Year Built | 2026 |
| Levels | 3 |
| Property Subtype | Detached Single Family |
| Ownership | Private |
| Parcel Number | 0040433542 |
| Community Features | Carbon Monoxide Detectors,Ceiling 9 ft.,Closet Organizers,Deck,Detectors Smoke,No Animal Home,No Smoking Home,Smart/Program. Thermostat,HRV System,Natural Gas BBQ Hookup,9 ft. Basement Ceiling |
| Property Type | Residential |
| Facing Direction | Southwest |
| Garage Y/N | true |
| Full Baths | 4 |
| Status | Active |
| City | Edmonton |
| MLS Area | Chappelle Area |
| Living Area Units | Square Feet |
| Standard Status | Active |
| Virtual Tour | https://youriguide.com/4268_charles_cl_sw_edmonton_ab/ |
| Lot Shape | Reverse Pie |
| Restrictions | None Known |
| Primary Property Type | Single Family |
| Separate Entrance | true |
| Legal Block | 2 |
| Title to Land | Fee Simple |
Interior Features
| Interior Amenities | ensuite bathroom |
|---|---|
| Basement | Full,Finished |
| Flooring | Carpet,Ceramic Tile,Vinyl Plank |
| Kitchen Level | Main |
| Heating Y/N | true |
| Total Bedrooms | 7 |
| Below Grade Finished Area | 88.35 |
| Grade Level Entry Y/N | No |
| Living Room Level | Main |
| Room Type | LivingRoom,DiningRoom,Kitchen |
| Below Grade Finished Area Unit Type | Square Meters |
| Dining Room Level | Main |
Exterior Features
| Exterior Amenities | Airport Nearby,Cul-De-Sac,Golf Nearby,Picnic Area,Playground Nearby,Public Swimming Pool,Public Transportation,Schools,Shopping Nearby,Ski Hill Nearby,Partially Fenced |
|---|---|
| Parking Features | Double Garage Attached |
| Foundation Details | Concrete Perimeter |
Amenities
- Views
- New Construction
- Adult 55+
- Lease To Own
- No Strata Fees
- Furnished
- Primary On Main
- Air Conditioning
- Seller Finance
- Green
- Fixer Upper
- Horse
- Golf
- Fireplace
- Deck
- Garage
- Basement
- Pool
Property vs Single Family Average in T6W 3H2
Statistics provided by Inside Real Estate
Price
Year Built
In The Neighbourhood
Just Listed
Edmonton
$ 527,000
9610 Colak Link Li Sw
Edmonton, AB T6W5B6
- Type
- Single Family
 Listed by Cherry May R Badion of Coldwell Banker Mountain Central
Just Listed
Edmonton
$ 949,000
6645 Crawford Ld Sw
Edmonton, AB T6W4L5
- Type
- Single Family
Listed by Yad Dhillon of LPT Realty
Just Listed
Edmonton
$ 490,000
5433 Chappelle Rd Sw
Edmonton, AB T6W2Y6
- Type
- Single Family
Listed by Errol J Scott of Exp Realty
Just Listed
Edmonton
$ 649,900
3620 Claxton Pl Sw
Edmonton, AB T6W2K8
- Type
- Single Family
Listed by Tyler J Ellis of Real Broker
Just Listed
Edmonton
$ 799,800
3315 Chernowski Wy Sw
Edmonton, AB T6W5V6
- Type
- Single Family
Listed by George M Fahmy of Mozaic Realty Group
Edmonton
$ 629,900
5142 Cawsey Bn Sw
Edmonton, AB T6W5Y7
- Type
- Single Family
Listed by Michael D Melnychuk of Century 21 All Stars Realty Ltd
Edmonton
$ 569,900
5043 Cawsey Li Sw
Edmonton, AB T6W5Y6
- Type
- Single Family
Listed by Michael D Melnychuk of Century 21 All Stars Realty Ltd
Edmonton
$ 489,000
4036 Chappelle Gr Sw
Edmonton, AB T6W4B3
- Type
- Single Family
Listed by Bradley Williamson of MaxWell Progressive
Edmonton
$ 444,900
9445 Colak Ln Sw
Edmonton, AB T6W5G7
- Type
- Single Family
Listed by Yad Dhillon of LPT Realty
Edmonton
$ 689,900
3311 Chernowski Way Sw
Edmonton, AB T6W5H2
- Type
- Single Family
Listed by Mason Salame of REMAX River City
Edmonton
$ 599,900
3716 Cross Landing Sw
Edmonton, AB T6W4M8
- Type
- Single Family
Listed by Michael J Connors of RE/MAX Elite
Edmonton
$ 499,000
9647 Colak Link Li Sw
Edmonton, AB T6W5M5
- Type
- Single Family
Listed by Harman Sohi of Royal Lepage Arteam Realty