


Address
5851 Raven Cr Nw, Edmonton, AB
Price
$ 884,900
Property Attributes
- ID#E4495941
- TypeSingle Family
- Listing Status Active
- CityEdmonton
- AreaEdmonton
- NeighbourhoodKinglet Gardens
- Postal CodeT5S 0S8
- StyleBungalow
- Year Built2026
- Price$ 884,900
- Bedrooms3
- Full Bathrooms2
- Half Bathrooms1
- Sqr Footage1442
Data Source:
REALTORS® Association Of Edmonton - RAE
Property Description
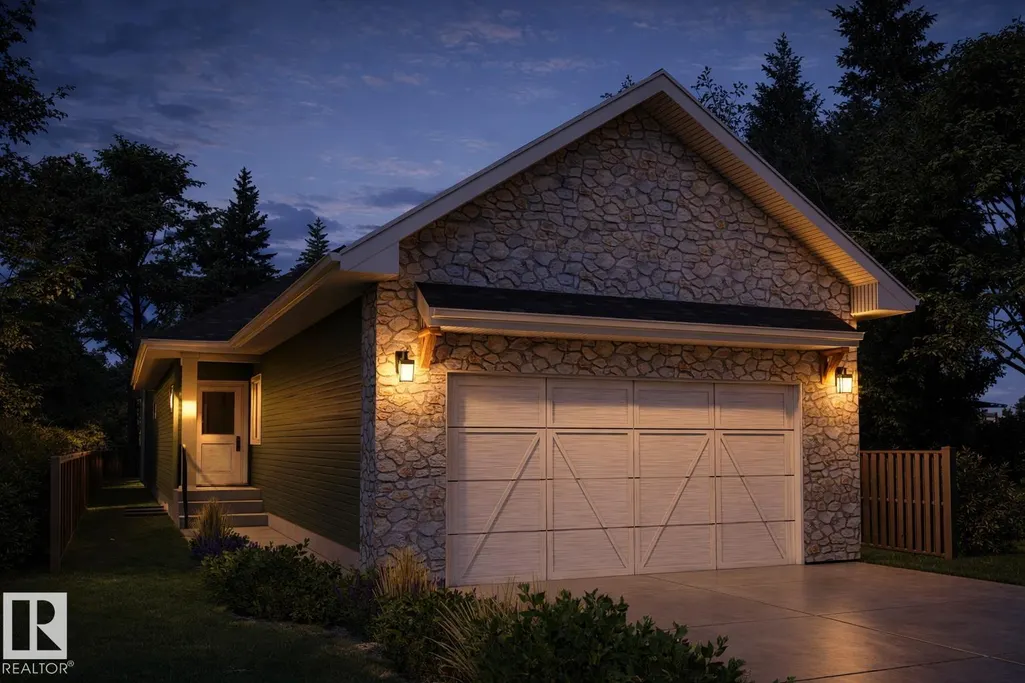
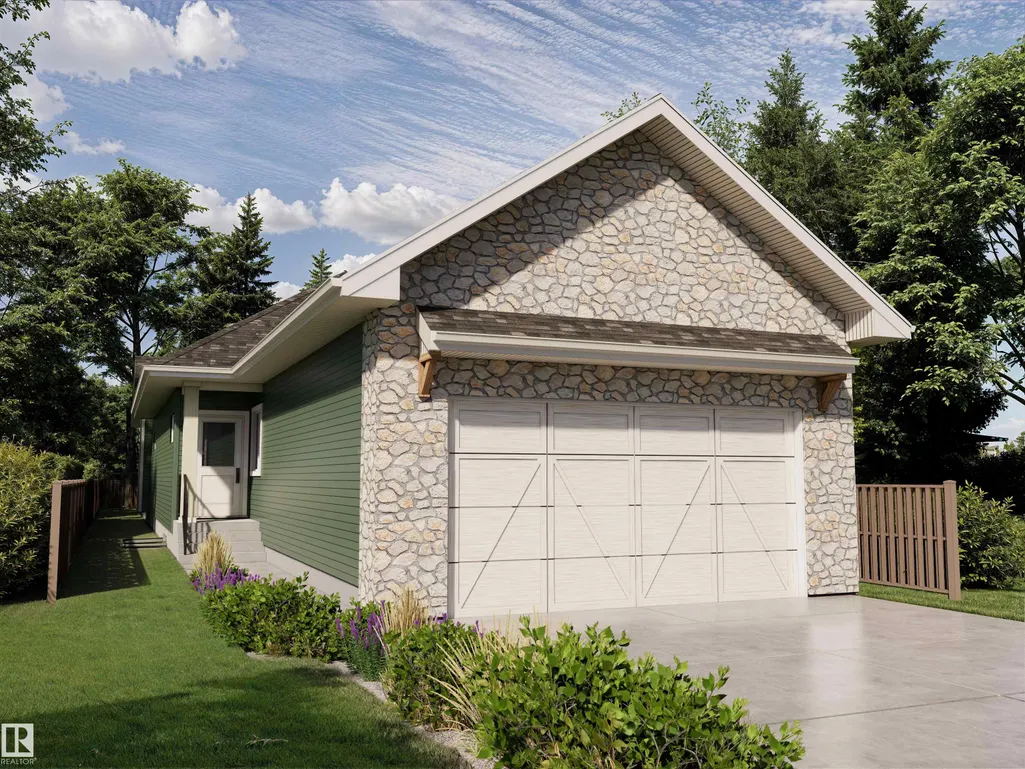
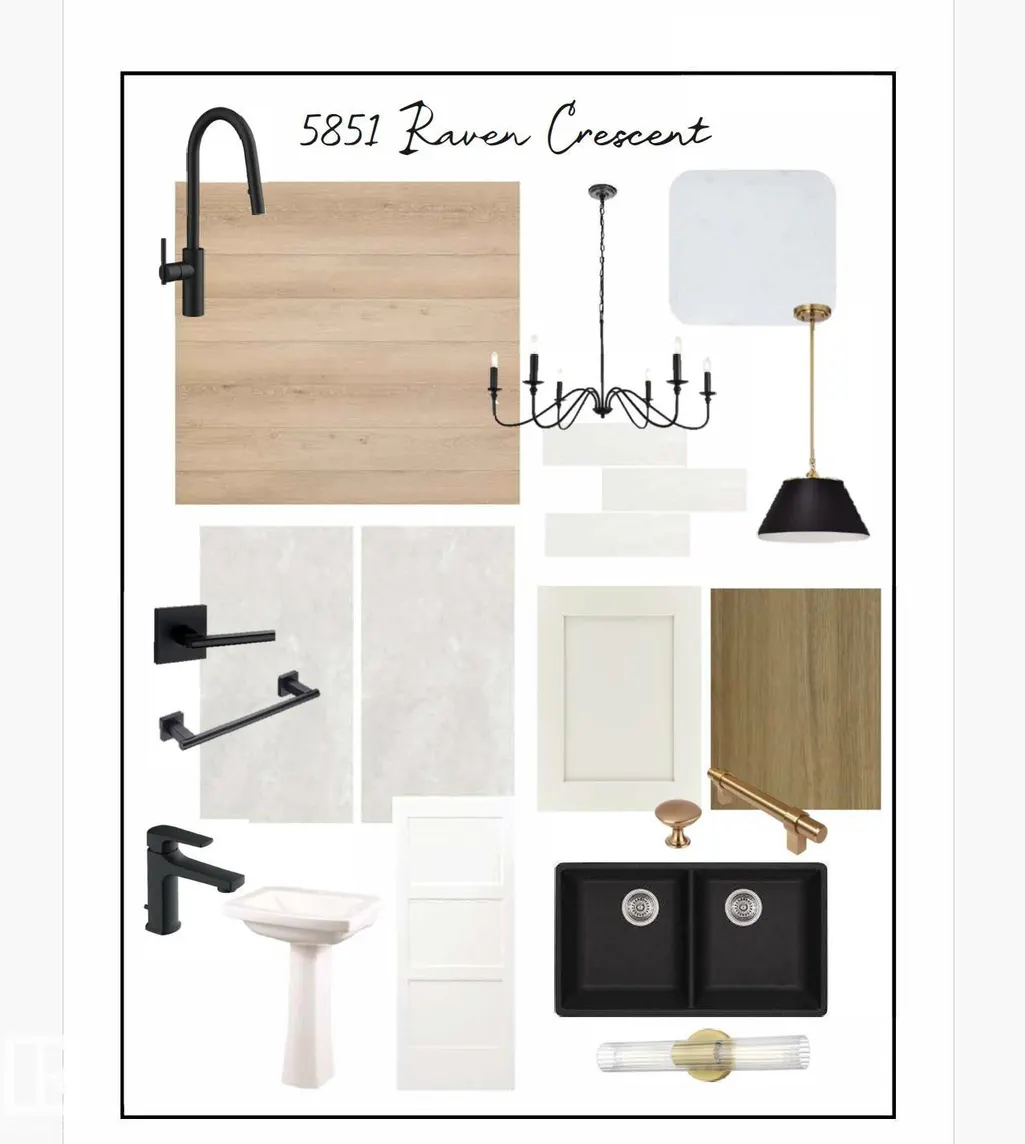
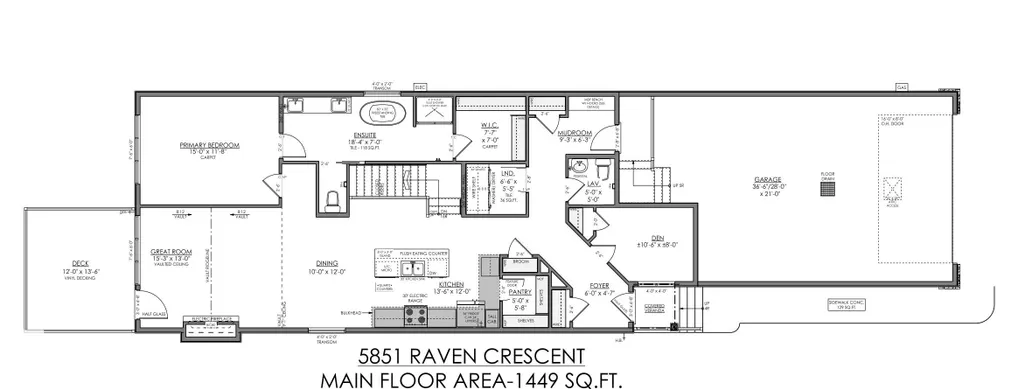
Award-winning Urbanage Homes welcomes you to this stunning walkout bungalow (artist rendering) backing onto lush forest in the sought-after community of Kinglet by Big Lake in West Edmonton, just minutes from Lois Hole Provincial Park and scenic nature trails. This thoughtfully designed home features a tandem THREE CAR garage and an open, inviting layout with carefully curated upgrades throughout. The main floor includes a spacious living area perfect for entertaining, a private den/office, and a beautiful primary retreat conveniently located on the main level. The fully finished walkout basement offers incredible additional living space with two large bedrooms and a generous recreation area, ideal for family living or hosting guests. Step outside to enjoy the private backyard and peaceful forest backdrop, creating a rare natural setting while still being close to West Edmonton amenities. A perfect blend of modern bungalow living, functional design, and natural surroundings!
* Sold date and price as reported on the RAE's MLS® System.
| Elementary School | Middle School | High School |
|---|---|---|
| RHarve/BKennedy Elementary School | WDCuts/VMaloney Middle School | Bellerose/ESecondaire High School |
General Features
| Living Area | 1442.48 |
|---|---|
| Heating | Forced Air-1,Natural Gas |
| Roof | Asphalt Shingles |
| Appliances | Dishwasher-Built-In,Dryer,Garage Control,Garage Opener,Microwave Hood Fan,Refrigerator,Stove-Electric,Washer |
| Zoning | Zone 59 |
| Architectural Style | Bungalow |
| Construction Materials | Wood,Stone,Vinyl,Hardie Board Siding |
| Year Built | 2026 |
| Levels | 2 |
| Property Subtype | Detached Single Family |
| Ownership | Private |
| Parcel Number | 0040613135 |
| Community Features | Carbon Monoxide Detectors,Deck,Exterior Walls- 2"x6",Hot Water Tankless,Vinyl Windows,Walkout Basement,HRV System |
| Property Type | Residential |
| Facing Direction | Southeast |
| Garage Y/N | true |
| Full Baths | 2 |
| Status | Active |
| High School | Bellerose/ESecondaire |
| City | Edmonton |
| MLS Area | Kinglet Gardens |
| Elementary School | RHarve/BKennedy |
| Home Warranty Y/N | true |
| Middle/Junior High School | WDCuts/VMaloney |
| Living Area Units | Square Feet |
| Standard Status | Active |
| Lot Shape | Irregular |
| Restrictions | Restrictive Covenant-Bldg,Caveat on Title |
| Primary Property Type | Single Family |
| Legal Block | 2 |
| Title to Land | Fee Simple |
Interior Features
| Interior Amenities | ensuite bathroom |
|---|---|
| Basement | Full,Finished |
| Flooring | Carpet,Vinyl Plank |
| Fireplace Features | Insert |
| Kitchen Level | Main |
| Heating Y/N | true |
| Fireplace Y/N | true |
| Half Baths | 1 |
| Total Bedrooms | 3 |
| Grade Level Entry Y/N | No |
| Living Room Level | Main |
| Room Type | LivingRoom,DiningRoom,Kitchen,Den,MasterBedroom,Bedroom2,Bedroom3,OtherRoom1,OtherRoom2,OtherRoom3 |
| Dining Room Dimensions | 10.0x12.0 |
| Kitchen Dimensions | 13.6x12.0 |
| Living Room Dimensions | 15.3x13.0 |
| Den Dimensions | 10.6x8.0 |
| Bedroom 3 Dimensions | 15.6x12.8 |
| Bedroom 2 Dimensions | 15.6x12.8 |
| Dining Room Level | Main |
| RoomMasterBedroomDimensions | 15.0x11.8 |
Exterior Features
| Exterior Amenities | No Back Lane,Park/Reserve,Playground Nearby,Public Transportation,Schools,Shopping Nearby |
|---|---|
| Parking Features | Tandem,Triple Garage Attached |
| Total Parking | 6 |
| Foundation Details | Concrete Perimeter |
Amenities
- Views
- New Construction
- Adult 55+
- Lease To Own
- No Strata Fees
- Furnished
- Primary On Main
- Air Conditioning
- Seller Finance
- Green
- Fixer Upper
- Horse
- Golf
- Fireplace
- Deck
- Garage
- Basement
- Pool
Property vs Single Family Average in T5S 0S8
Statistics provided by Inside Real Estate
Price
Year Built
In The Neighbourhood
Edmonton
$ 519,888
2220 Crossbill Li Nw
Edmonton, AB T5S0Y6
- Type
- Single Family
 Listed by Fadi Georgi of MaxWell Polaris
Edmonton
$ 679,000
1048 Goldfinch Wy Nw
Edmonton, AB T5S0R2
- Type
- Single Family
Listed by Ken Su of MaxWell Polaris
Edmonton
$ 538,900
5329 Lark Ld Nw
Edmonton, AB T5S0P2
- Type
- Single Family
Listed by David B Edmiston of NOW Real Estate Group
Edmonton
$ 651,250
5852 Raven Cr Nw Nw
Edmonton, AB T5S0X8
- Type
- Single Family
Listed by Jeremy Herrington of CIR Realty
Edmonton
$ 679,900
2319 Crossbill Co Nw
Edmonton, AB T5S0Y7
- Type
- Single Family
Listed by Nadia Glavonjic of Sterling Real Estate
Edmonton
$ 545,895
5834 Raven Cr Nw
Edmonton, AB T5S0S7
- Type
- Single Family
Listed by David Lofthaug of Bode
Edmonton
$ 649,900
2315 Crossbill Co Nw
Edmonton, AB T5S0Y7
- Type
- Single Family
Listed by Nadia Glavonjic of Sterling Real Estate
Edmonton
$ 624,900
724 Kinglet Bv Nw
Edmonton, AB T5S0N9
- Type
- Single Family
Listed by Clare Packer of RE/MAX Excellence
Edmonton
$ 599,900
1778 Crossbill Lo Nw Nw
Edmonton, AB T5S0Y4
- Type
- Single Family
Listed by Priya Sharma of Century 21 Signature Realty
Edmonton
$ 599,900
1780 Crossbill Lo Nw Nw
Edmonton, AB T5S0Y4
- Type
- Single Family
Listed by Priya Sharma of Century 21 Signature Realty
Edmonton
$ 399,900
4582 Warbler Lo Nw
Edmonton, AB T3N1R5
- Type
- Single Family
Listed by Yad Dhillon of LPT Realty
Edmonton
$ 669,900
1367 Siskin Wd Nw
Edmonton, AB T5S0R3
- Type
- Single Family
Listed by Mark Gummer of The Agency North Central Alberta
Edmonton
$ 659,900
1003 Goldfinch Wy Nw
Edmonton, AB T5S0P9
- Type
- Single Family
Listed by Ben Yovel of Exp Realty